
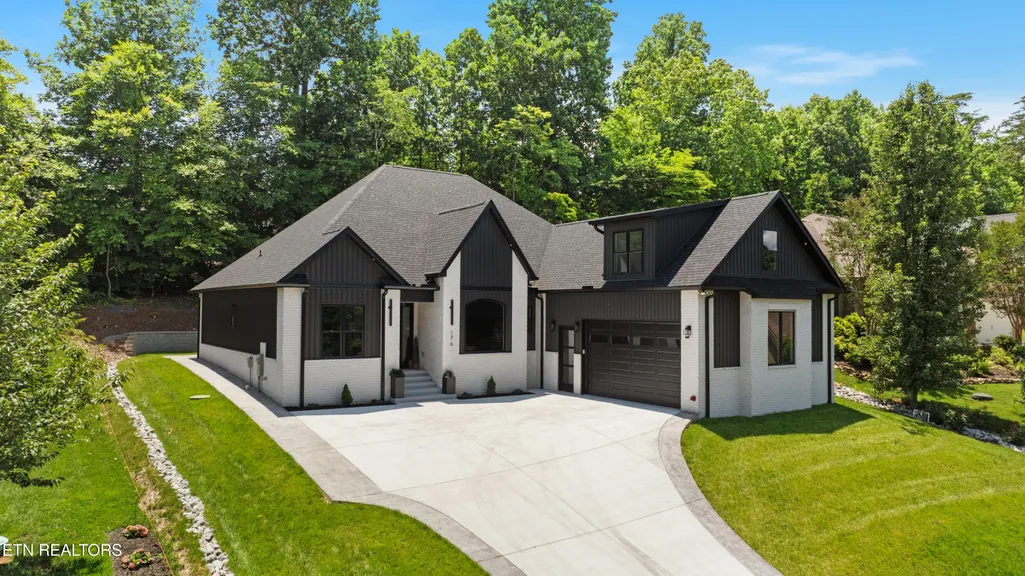
Water Views - New Construction - Golf Course - Primary on Main
Address
176 Saligugi Way, Loudon, TN
Price
$ 775,999
Property Attributes
- MLS#1339977
- TypeSingle Family
- Listing Status Pending - Continue to Show - Inspection
- CountyLoudon
- CityLoudon
- AreaLoudon County
- NeighborhoodToqua Point
- Zip37774
- StyleContemporary, Traditional
- Year Built2026
- Taxes$ 132
- Price$ 775,999
- Bedrooms4
- Full Bathrooms3
- Half Bathrooms1
- Sqr Footage3000
- Lot Size0.25 Acres
Data Source:
Knoxville MLS (KAAR)
Property Description
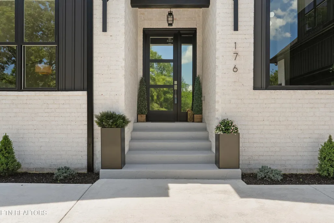
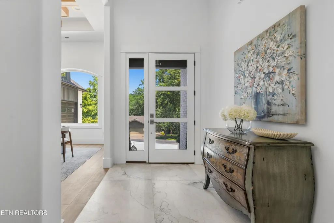
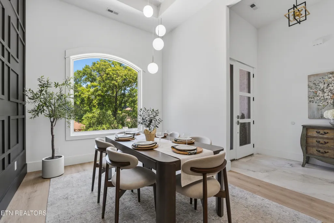
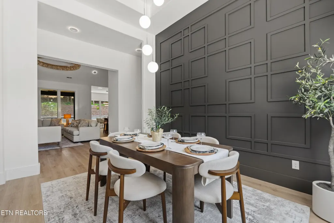
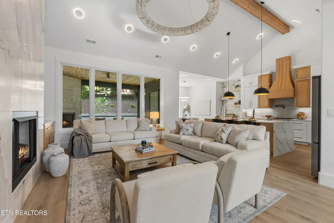
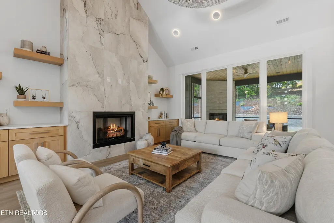
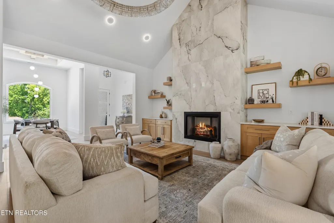
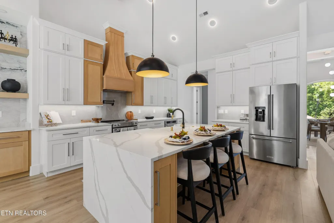
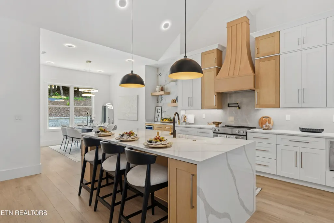
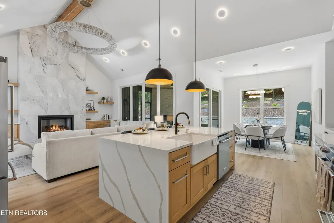
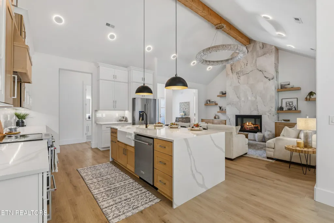
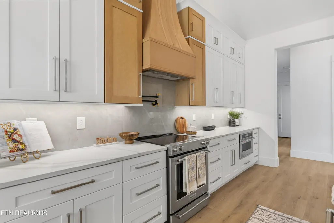
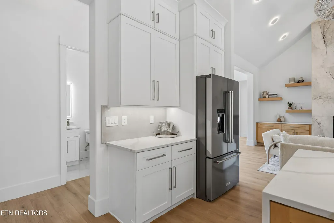
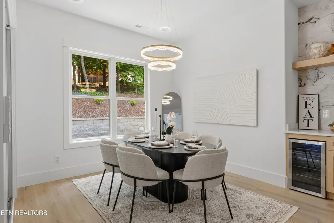
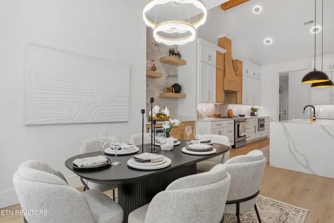
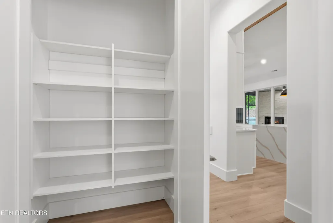
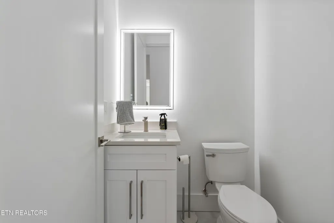
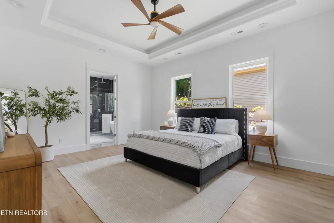
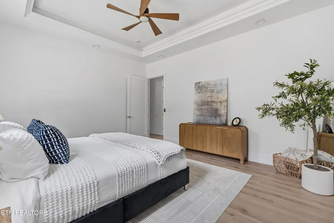
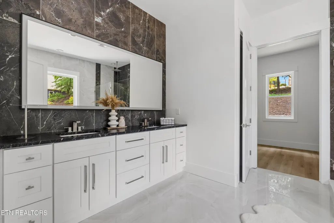
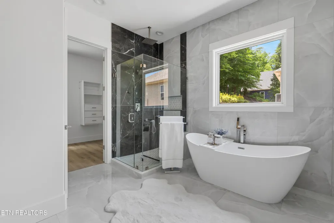
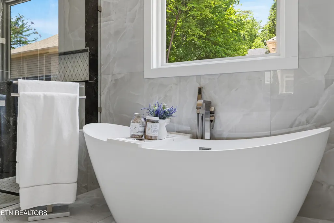
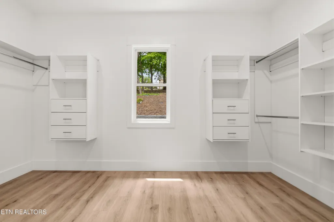
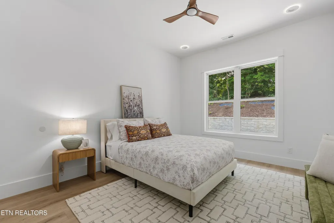
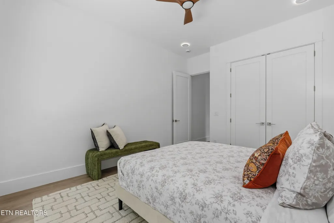
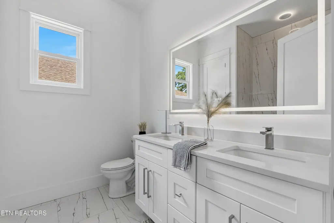
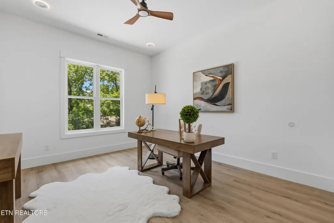
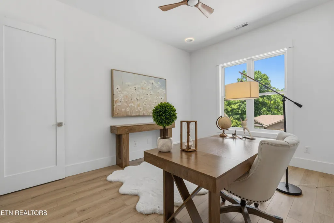
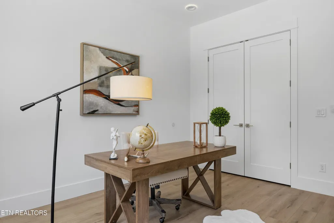
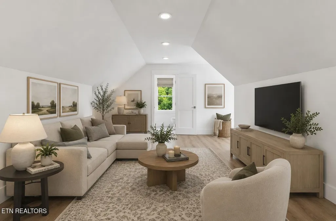
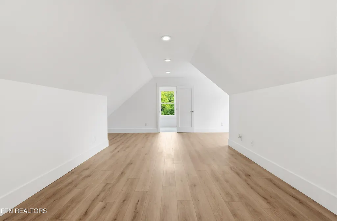
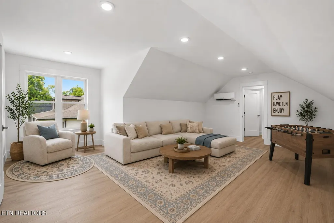
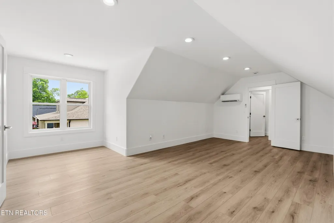
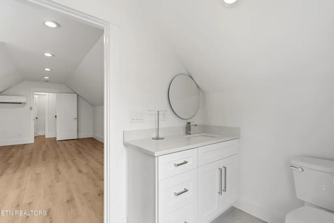
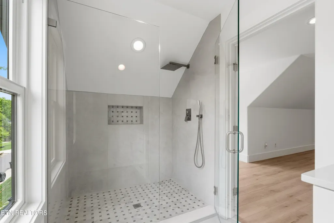
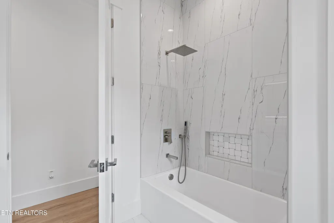
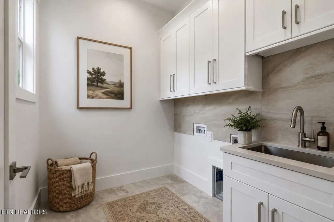
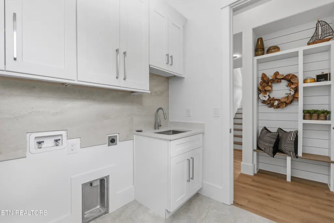
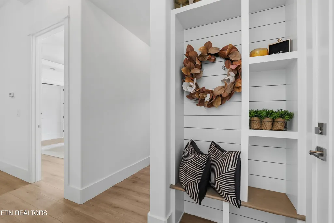
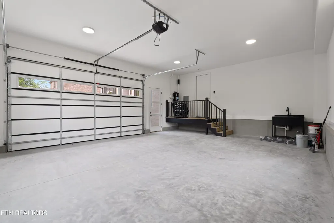
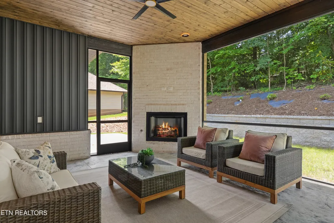
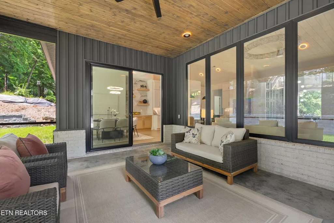
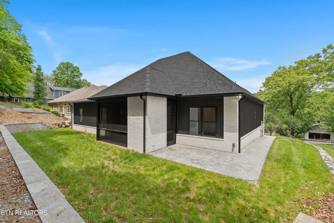
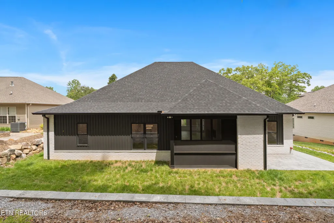
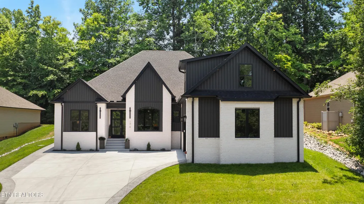
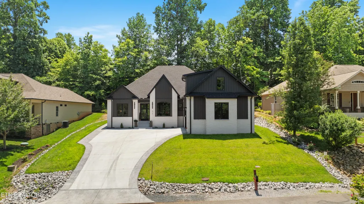
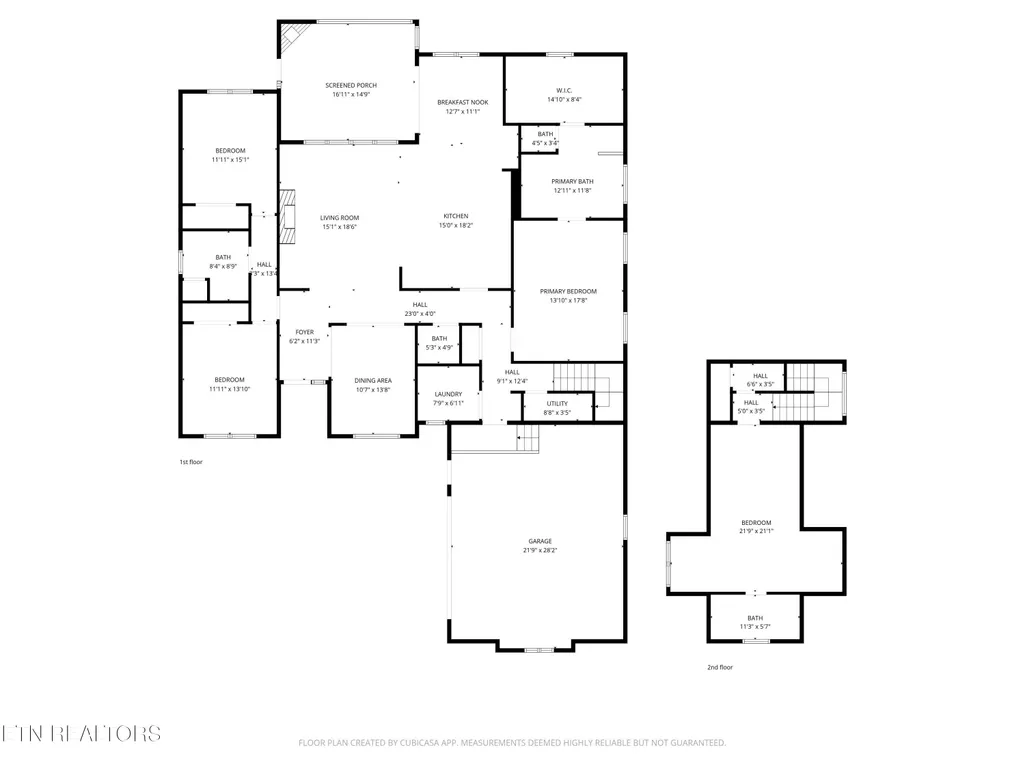
** BUYER INCENTIVE: CLOSE ON OR BEFORE AUGUST 31, 2026 AND RECEIVE UP TO $5,000.00 IN SELLER-PAID CLOSING COSTS. ** Designed to impress at every turn, this luxury new construction home blends elevated finishes, modern sophistication, and everyday functionality. Offering 4 bedrooms, 3.5 bathrooms, including a spacious bonus room serving as the 4th bedroom, 3,000 sq ft of thoughtfully designed living space with premium builder upgrades throughout, this home was curated for both comfort and style. Main level features 10-ft ceilings with 8-ft doors throughout. Foam insulation adds enhanced energy efficiency and year-round comfort. Tiled foyer opens into a spacious great room showcasing vaulted ceiling with wood beam accent, statement designer chandelier, expansive windows, and floor-to-ceiling tiled gas fireplace with floating shelves and custom cabinetry. Open-concept layout flows seamlessly into gourmet kitchen featuring waterfall quartz island, natural wood and white cabinetry, chic backsplash, custom vent hood, KitchenAid SS appliances, built-in microwave, pot filler, farmhouse sink, built-in coffee station with beverage cooler, and pantry. Breakfast room overlooks the covered outdoor living area and peaceful backyard setting. Formal dining room highlights accent wall, custom tray ceiling, and beautiful chandelier. Main-level primary suite features tray ceilings and ambient lighting. Spa-inspired bath includes dual vanities, tiled mirror wall with LED lighted mirror, freestanding soaking tub, oversized walk-in tile shower with rain head, body jets, handheld nozzle, and custom walk-in closet with built-in organization. Split guest bedroom layout. Beautifully finished guest and powder baths showcase quartz surfaces, custom tile work, and LED lighted mirrors. Oversized bonus room with full bath offers flexibility for a media room, office, fitness space, or guest retreat. Laundry room with extra cabinetry, functional mudroom with built-in bench and cubbies, central vacuum system, additional storage, and oversized garage with utility sink add everyday convenience. Outdoor living shines with an expansive covered porch featuring wood T&G ceiling detail, outdoor fireplace, grilling patio, professional landscaping, irrigation system, and peaceful natural surroundings. Stamped concrete pad along the left elevation leads to the backyard and adds additional outdoor functionality. Located in the highly sought-after Tellico Village community offering lake access, golf, clubhouse, boat ramp, and extensive amenities, this exceptional home combines timeless design, luxury finishes, and modern comfort. Schedule your private showing today. Buyer to reimburse Seller at closing for one-time Loudon County impact tax of $1.00 per finished sq ft.
| Price History | |
|---|---|
| 5/7/2026 | Listed $794,900 |
| 6/3/2026 | Listed $795,000 |
| 6/22/2026 | 1$789,999 |
| 6/30/2026 | 1$779,999 |
| 7/9/2026 | Listed $780,999 |
| 8/11/2026 | 1$775,999 |
General Features
| Sewer | Public Sewer |
|---|---|
| Heating | Central,Forced Air,Ceiling,Heat Pump,Propane,Zoned,Electric |
| Cooling | Central Cooling,Ceiling Fan(s),Zoned |
| Appliances | Dishwasher,Disposal,Microwave,Range,Refrigerator |
| HOA Fee | 186.98 |
| Garage Spaces | 2 |
| Association Fee Includes | Some Amenities |
| Architectural Style | Contemporary,Traditional |
| Security Features | Smoke Detector |
| Construction Materials | Vinyl Siding,Brick,Block,Frame |
| Year Built | 2026 |
| View | Seasonal Lake View |
| Property Subtype | Single Family Residence |
| Assoc Fee Paid Per | Monthly |
| County | Loudon County - 32 |
| Property Type | Single Family |
| Association Amenities | Swimming Pool,Tennis Courts,Golf Course,Playground,Recreation Facilities,Sauna,Other |
| HOA | true |
| Attached Garage | true |
| Subdivision Name | Toqua Point |
| Total Rooms | 8 |
| Full Baths | 3 |
| Status | Pending - Continue to Show - Inspection |
| Directions | From Lenoir City: Take Hwy 321 to Hwy 444 into Tellico Village. At the traffic light, turn left on Toqua Road. Turn left on Saligugi Way. Home is on your right, SOP. |
| City | Loudon |
| MLS Area | Loudon County - 32 |
| Lot Size Units | Acres |
| Lot Size Square Feet | 10890 |
| Property Attached Y/N | false |
| MLS Area Minor | Loudon County - 32 |
| Virtual Tour | https://my.matterport.com/show/?m=UnF6gwvMeqU |
| Structure Type | Ranch |
| Standard Status | Pending |
| New Financing Cash | true |
| New Financing FHA | true |
| New Financing VA Loan | true |
| New Financing Coventional | true |
| New Financing New Loan | true |
Interior Features
| Interior Amenities | Walk-In Closet(s),Cathedral Ceiling(s),Kitchen Island,Dry Bar,Pantry,Eat-in Kitchen,Central Vacuum |
|---|---|
| Basement | Slab |
| Flooring | Tile |
| Total Fireplaces | 2 |
| Fireplace Features | Gas,Brick,Gas Log |
| Basement (Y/N) | false |
| Air Conditioning Y/N | true |
| Heating Y/N | true |
| Fireplace Y/N | true |
| Half Baths | 1 |
| Total Bedrooms | 4 |
| Total Baths | 4 |
| Other_sp_Rooms_co_Great_sp_Room | true |
Exterior Features
| Exterior Amenities | Irrigation System,Windows - Vinyl,Prof Landscaped |
|---|---|
| Parking Features | Garage Faces Side,Garage Door Opener,Attached,Main Level |
| Lot Features | Golf Community,Rolling Slope |
| Water Source | Public |
| Lot Size Area | 0.25 |
| Building Area Total | 3000 |
| Lot Dimensions | 87x125x89x125 |
| Lot Size Acres | 0.25 |
| Lot Size Source | Tax Records |
Amenities
- Foreclosure
- Views
- Short Sale
- New Construction
- Adult 55+
- Lease To Own
- No HOA Fees
- Furnished
- Primary On Main
- Air Conditioning
- Seller Finance
- Green
- Fixer Upper
- Horse
- Golf
- Fireplace
- Deck
- Garage
- Basement
- Pool
Property vs Single Family Average in 37774
Price
Taxes
Year Built
 The data relating to real estate for sale on this Web Site comes from the IDX Program of the East Tennessee Realtors® Multiple Listing Service. © Copyright 2026 All rights reserved. This information is being provided for the consumers' personal, non-commercial use and may not be used for any purpose other than to identify prospective properties the consumers may be interested in purchasing. This information was updated September 16, 2026 11:33 AM UTC Some properties may subsequently have
