
Water Views - Golf Course - Primary on Main












Address
108 Cayuga Drive, Loudon, TN
Price
$ 1,450,000
Property Attributes
- MLS#1348079
- TypeSingle Family
- Listing Status Pending - Continue to Show - Inspection
- CountyLoudon
- CityLoudon
- AreaLoudon County
- NeighborhoodTommotley Shores
- Zip37774
- StyleTraditional
- Year Built2013
- Taxes$ 4090
- Price$ 1,450,000
- Bedrooms4
- Full Bathrooms4
- Half Bathrooms1
- Sqr Footage5096
- Lot Size0.47 Acres
Data Source:
Knoxville MLS (KAAR)
Property Description
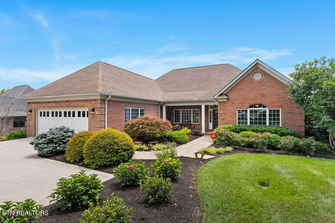
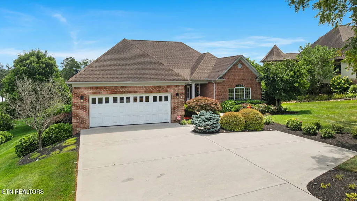
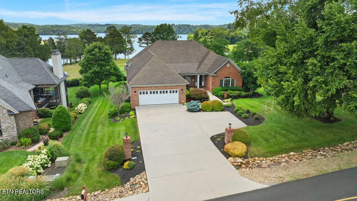
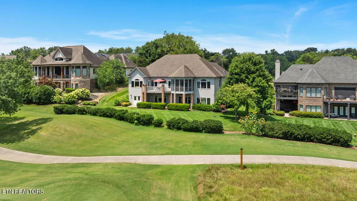
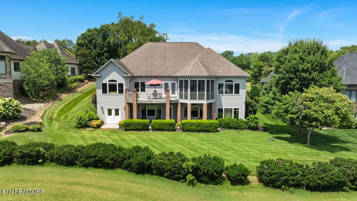
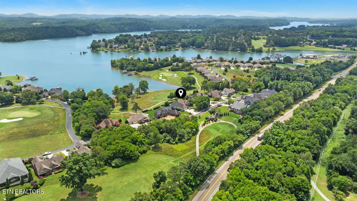
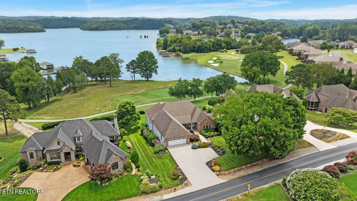
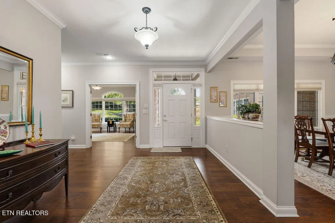
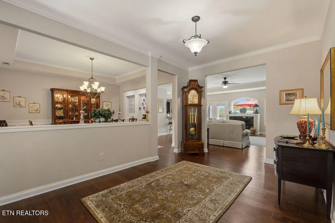
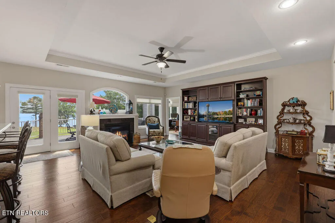
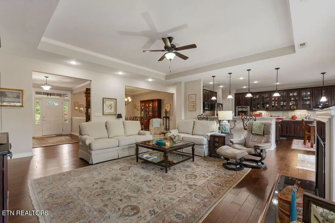
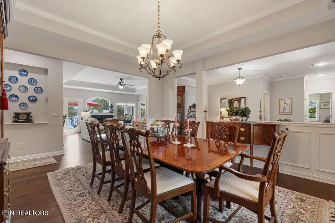
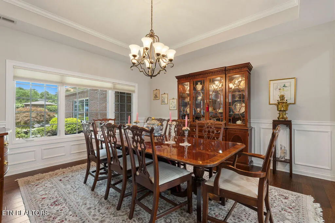
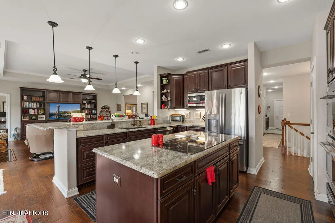
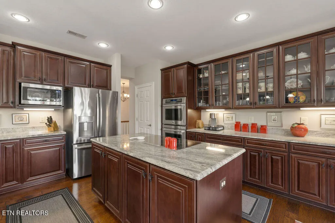
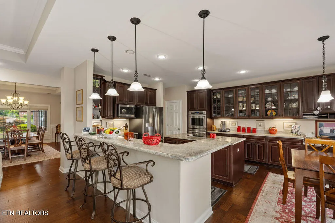
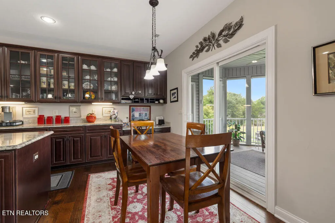
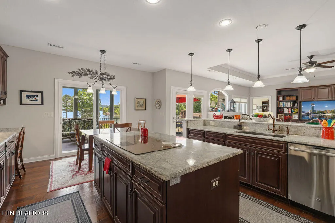
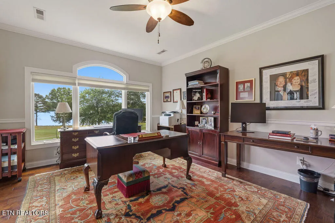
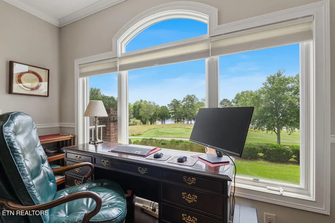
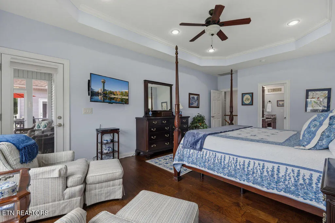
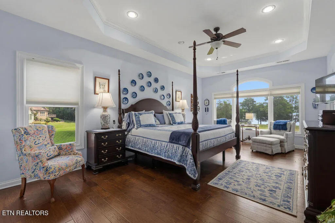
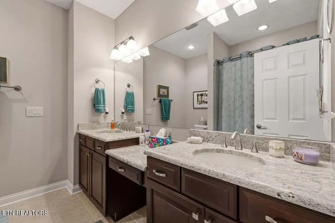
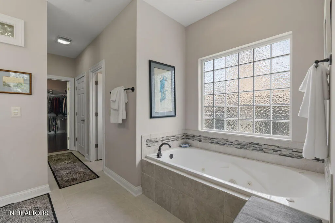
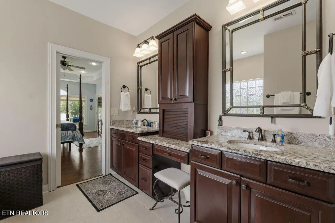
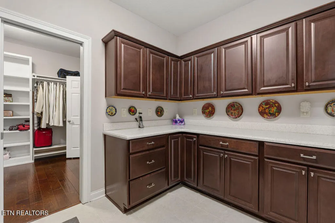
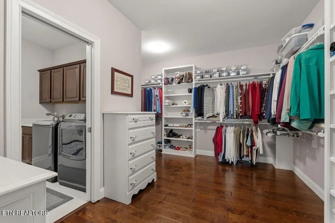
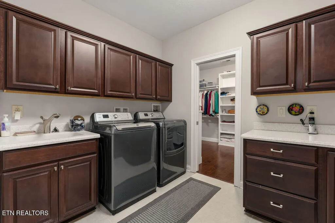
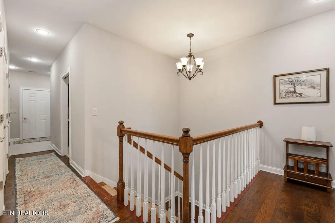
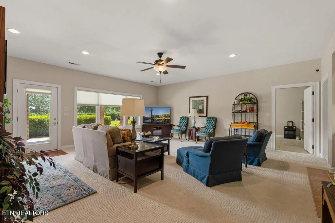
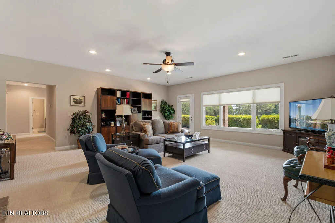
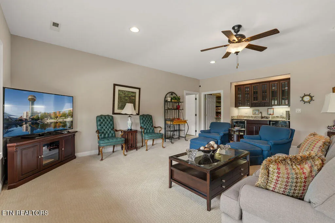
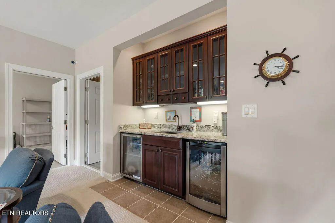
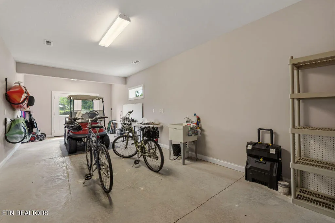
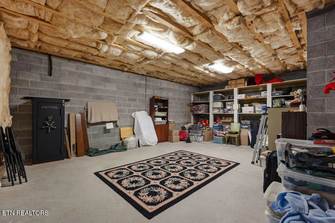
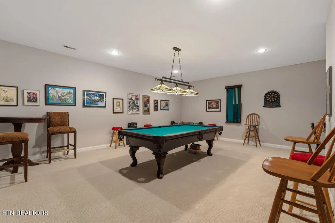
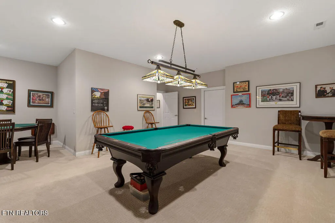
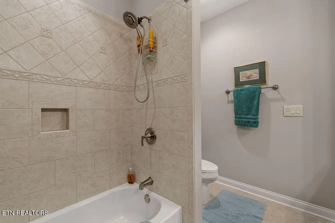
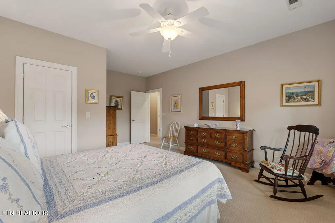
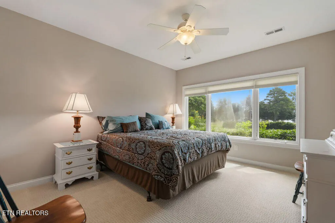
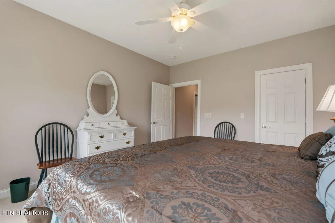
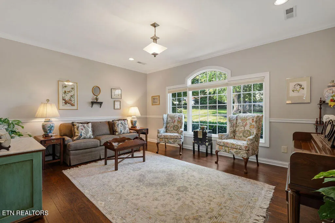
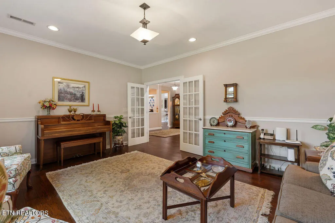
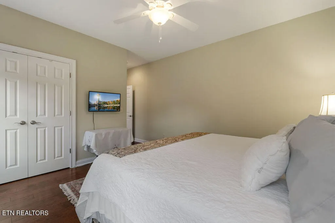
Some homes are beautiful. Others are rare. This one is a true Tellico Village unicorn. Perfectly positioned in the prestigious Tommotley neighborhood on the desirable north end of Tellico Village, this one-owner estate enjoys an extraordinary setting on the 8th hole of the Tanasi Golf Course with breathtaking, unobstructable views stretching across Tellico Lake to protected TVA land on the opposite shoreline. It's a view you'll never have to worry about changing. Offering over 5,000 square feet of thoughtfully curated living space, this home was designed to make everyday living as enjoyable as entertaining. The welcoming foyer opens to elegant formal living and dining rooms, while the inviting great room features custom built-ins, a fireplace, and panoramic views. A private office overlooking the golf course and lake makes working from home anything but ordinary. The main level also includes a spacious guest suite with private bath, powder room, and an oversized primary retreat featuring spectacular views, a spa-inspired bath with soaking tub, walk-in shower, dual vanities, and a generous walk-in closet that conveniently connects to the expansive laundry room. The kitchen is perfectly designed with an ideal balance of openness and definition, complete with an induction cooktop, center island, sunny breakfast area, and seamless access to both the screened porch and open deck--each offering front-row seats to some of the most captivating views in Tellico Village. The lower level is designed for gathering. A spacious game room--with the pool table included--a second family room, wet bar, two oversized guest bedrooms, and a full bath create the perfect space for family and friends to relax and unwind. A golf cart garage, workshop, and an abundance of storage complete this exceptional home. Homes of this caliber, in this location, with these views, are exceptionally rare. This isn't just another golf-front home or another lake-view home--it's one of those properties that comes along only once in a great while. If you've been waiting for something truly special, your unicorn has arrived.
| Price History | |
|---|---|
| 7/13/2026 | Listed $1,450,000 |
General Features
| Sewer | Public Sewer |
|---|---|
| Heating | Central,Heat Pump,Propane,Electric |
| Cooling | Central Cooling,Ceiling Fan(s) |
| Appliances | Dishwasher,Disposal,Microwave,Range,Refrigerator |
| HOA Fee | 186.98 |
| Garage Spaces | 2 |
| Association Fee Includes | Some Amenities |
| Architectural Style | Traditional |
| Construction Materials | Vinyl Siding,Brick,Block,Frame |
| Year Built | 2013 |
| View | Golf Course,Lake |
| Property Subtype | Single Family Residence |
| Assoc Fee Paid Per | Monthly |
| County | Loudon County - 32 |
| Property Type | Single Family |
| Association Amenities | Swimming Pool,Tennis Courts,Club House,Recreation Facilities,Sauna |
| HOA | true |
| Attached Garage | true |
| Subdivision Name | Tommotley Shores |
| Full Baths | 4 |
| Status | Pending - Continue to Show - Inspection |
| Directions | Take I-75 South toward Chattanooga, take EXIT 81 toward Lenoir City (US-321). At light, turn LEFT onto US-321. Take EXIT toward 444, Tellico Parkway. Follow Tellico Parkway (444). Turn LEFT onto Cayuga Drive. Home is on the RIGHT. |
| City | Loudon |
| MLS Area | Loudon County - 32 |
| Lot Size Units | Acres |
| Lot Size Square Feet | 20473.2 |
| Property Attached Y/N | false |
| MLS Area Minor | Loudon County - 32 |
| Structure Type | Basement Ranch |
| Standard Status | Pending |
| New Financing Cash | true |
| New Financing VA Loan | true |
| New Financing Coventional | true |
| New Financing New Loan | true |
Interior Features
| Interior Amenities | Walk-In Closet(s),Kitchen Island,Pantry,Wet Bar,Eat-in Kitchen |
|---|---|
| Basement | Walkout,Finished |
| Flooring | Carpet,Hardwood,Tile |
| Total Fireplaces | 1 |
| Fireplace Features | Gas Log |
| Basement (Y/N) | true |
| Air Conditioning Y/N | true |
| Heating Y/N | true |
| Window Features | Windows - Storm,Drapes |
| Fireplace Y/N | true |
| Half Baths | 1 |
| Total Bedrooms | 4 |
| Total Baths | 5 |
| Other_sp_Rooms_co_Family_sp_Room | true |
| Other_sp_Rooms_co_Great_sp_Room | true |
Exterior Features
| Exterior Amenities | Prof Landscaped |
|---|---|
| Parking Features | Attached,Main Level |
| Lot Features | Golf Course Front,Level |
| Water Source | Public |
| Lot Size Area | 0.47 |
| Building Area Total | 5096 |
| Lot Size Acres | 0.47 |
| Lot Size Source | Tax Records |
Amenities
- Foreclosure
- Views
- Short Sale
- New Construction
- Adult 55+
- Lease To Own
- No HOA Fees
- Furnished
- Primary On Main
- Air Conditioning
- Seller Finance
- Green
- Fixer Upper
- Horse
- Golf
- Fireplace
- Deck
- Garage
- Basement
- Pool
Property vs Single Family Average in 37774
Price
Taxes
Year Built
 The data relating to real estate for sale on this Web Site comes from the IDX Program of the East Tennessee Realtors® Multiple Listing Service. © Copyright 2026 All rights reserved. This information is being provided for the consumers' personal, non-commercial use and may not be used for any purpose other than to identify prospective properties the consumers may be interested in purchasing. This information was updated September 15, 2026 11:10 AM UTC Some properties may subsequently have
