
Views - Golf Course - Primary on Main
Address
363 Cheestana Way, Loudon, TN
Price
$ 569,900
Property Attributes
- MLS#1355805
- TypeSingle Family
- Listing Status Active
- CountyLoudon
- CityLoudon
- AreaLoudon County
- NeighborhoodToqua Shores
- Zip37774
- StyleTraditional
- Year Built2005
- Taxes$ 1340
- Price$ 569,900
- Bedrooms3
- Full Bathrooms2
- Half Bathrooms0
- Sqr Footage1954
- Lot Size0.37 Acres
Data Source:
Knoxville MLS (KAAR)
Property Description
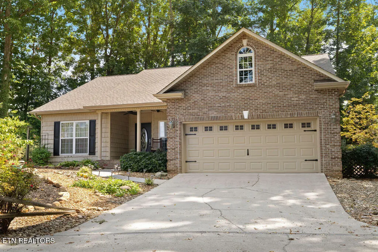
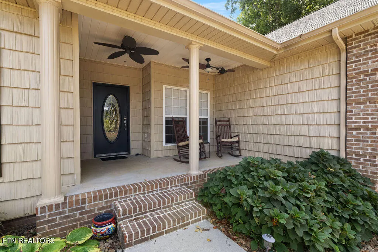
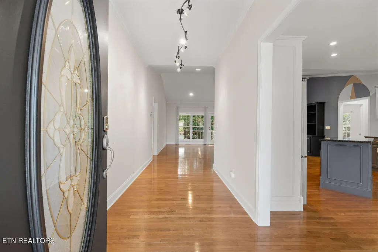
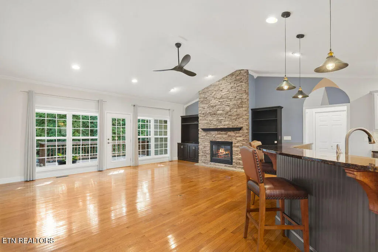
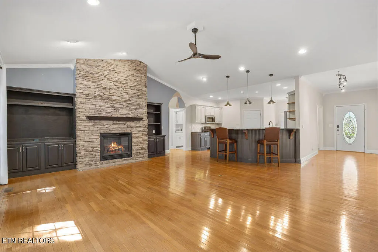
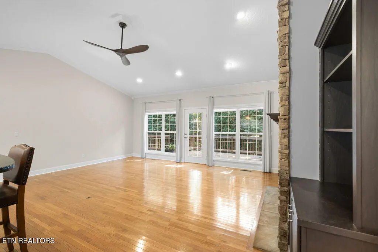
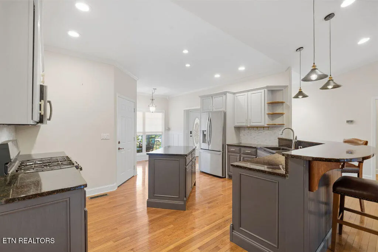
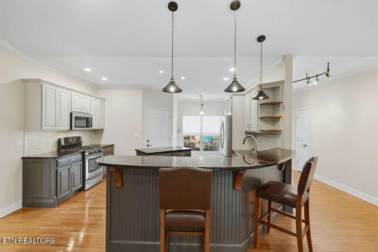
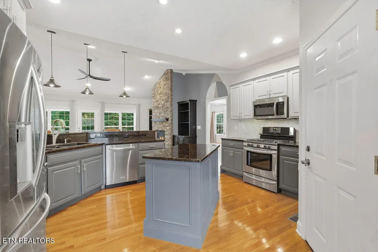
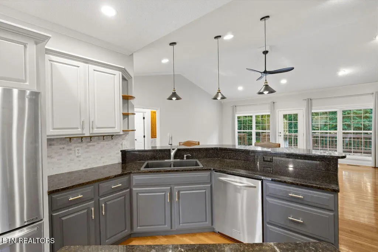
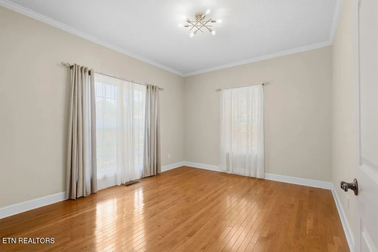
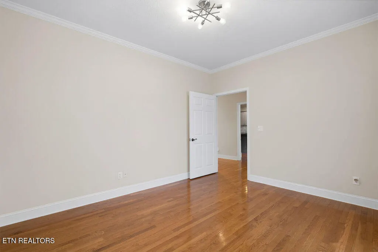
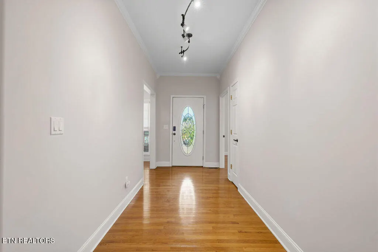
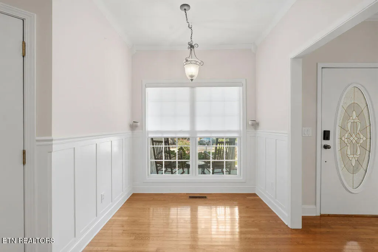
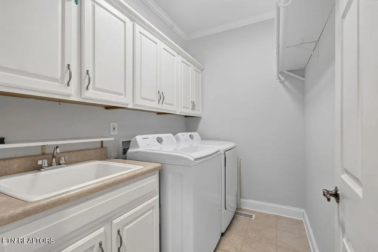
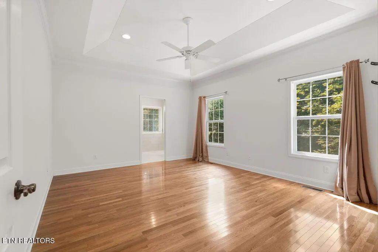
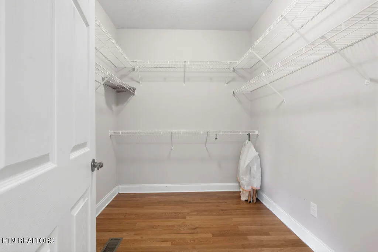
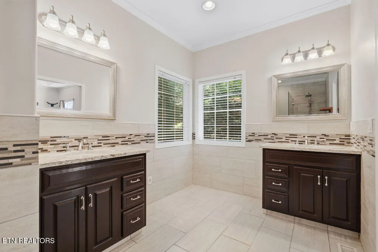
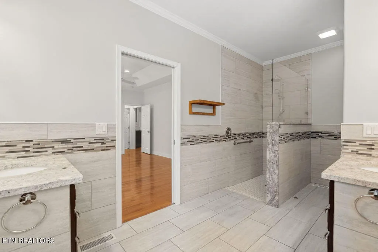
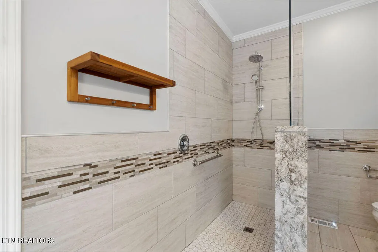
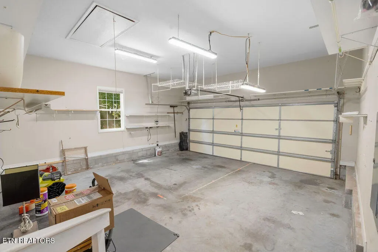
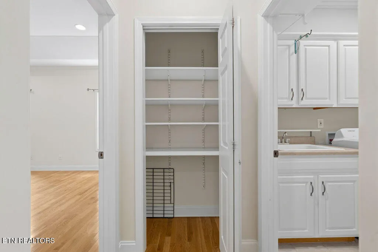
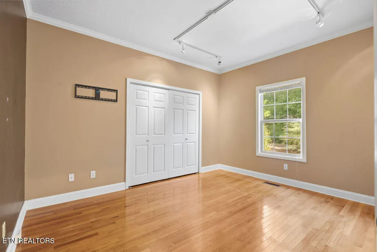
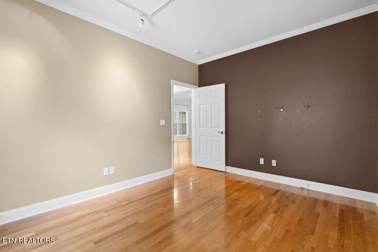
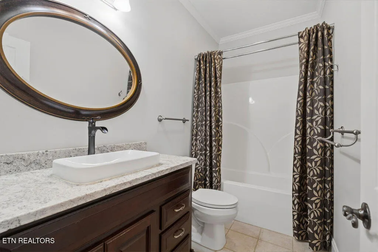
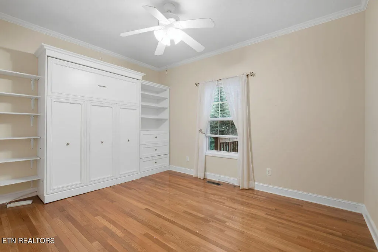
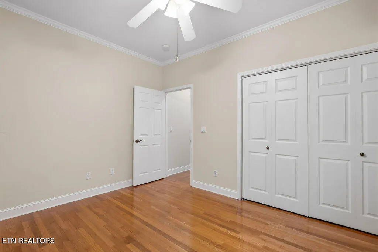
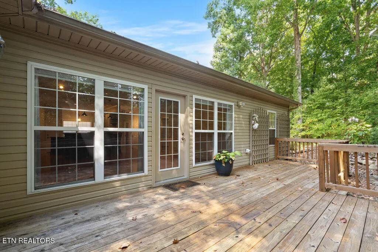
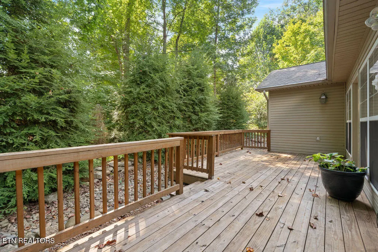
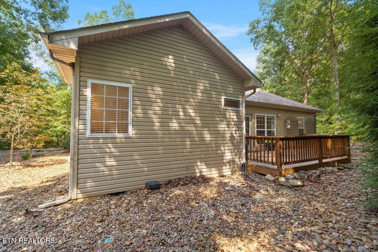
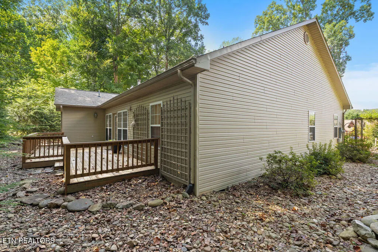
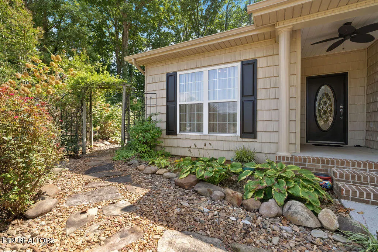
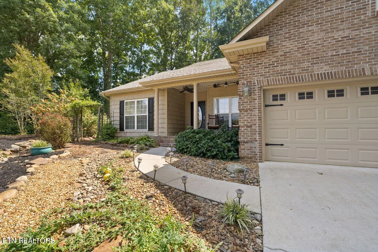
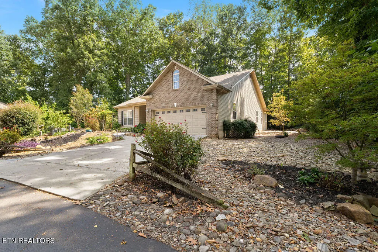
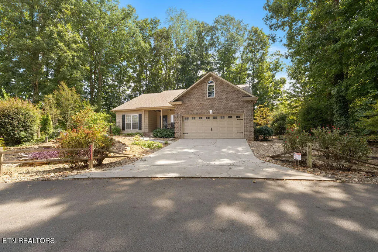
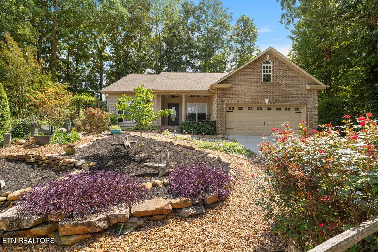
Lovely ranch home, Quiet Neighborhood, featuring Hardwood Flooring Throughout the home. Lots of privacy, surrounded by Common Property, looks like a park. The Covered Front Porch Welcomes you stop and sit a spell. A true Foyer leads to a Formal Dining rm/ Office as you prefer. To the right there is a Breakfast nook with Wainscoting. Kitchen has Stainless Steel Appliances, 5 Burner Dual Fuel Range, and Center Island, Granite Counters with Circular Bar. Great Room features, Vaulted Ceiling, Crown Moldings, Recessed Lighting and Gas Log Stacked Stone Floor to Ceiling Fireplace, with Built-ins on each side. Cordless Zebra Blinds in Great Room. Split Bedroom Floorplan. Primary Bath has Separate Vanities, NEW Tiled Shower. Large Walk-in closet in Primary BD. Then 2 Guest Bedrooms with Guest Bathroom. One has a Gorgeous MURPHY Bed that remains with the home. Low maintenance Lawn** NO MOWING*** and 2 Car Garage w Overhead Storage. New Water Heater 4/1/24. New large Deck on Back 2026.
| Elementary School | Middle School | High School |
|---|---|---|
| Loudon Elementary School | Fort Loudoun Middle School | Loudon High School |
| Price History | |
|---|---|
| 9/17/2026 | Listed $569,900 |
General Features
| Sewer | Public Sewer |
|---|---|
| Heating | Central,Heat Pump,Propane,Electric |
| Cooling | Central Cooling,Ceiling Fan(s) |
| Appliances | Dishwasher,Disposal,Microwave,Range,Refrigerator,Self Cleaning Oven |
| HOA Fee | 176.24 |
| Garage Spaces | 2 |
| Association Fee Includes | Some Amenities |
| Architectural Style | Traditional |
| Security Features | Smoke Detector |
| Construction Materials | Vinyl Siding,Brick,Block,Frame |
| Year Built | 2005 |
| View | Country Setting |
| Property Subtype | Single Family Residence |
| Assoc Fee Paid Per | Monthly |
| County | Loudon County - 32 |
| Property Type | Single Family |
| Association Amenities | Swimming Pool,Tennis Courts,Club House,Golf Course,Playground,Recreation Facilities,Sauna |
| HOA | true |
| Attached Garage | false |
| Subdivision Name | Toqua Shores |
| Full Baths | 2 |
| Status | Active |
| Directions | Hwy 444 to TOQUA RD. Turn onto Cheestana Way, Then Immediate RIGHT on Cheestana Way. Sign on Property. |
| High School | Loudon |
| City | Loudon |
| MLS Area | Loudon County - 32 |
| Lot Size Units | Acres |
| Lot Size Square Feet | 16117 |
| Elementary School | Loudon |
| Property Attached Y/N | false |
| Middle/Junior High School | Fort Loudoun |
| MLS Area Minor | Loudon County - 32 |
| Structure Type | Ranch |
| Standard Status | Active |
| New Financing Cash | true |
| New Financing FHA | true |
| New Financing VA Loan | true |
| New Financing Coventional | true |
Interior Features
| Interior Amenities | Walk-In Closet(s),Cathedral Ceiling(s),Kitchen Island,Pantry,Eat-in Kitchen |
|---|---|
| Basement | Crawl Space |
| Flooring | Hardwood,Tile |
| Total Fireplaces | 1 |
| Fireplace Features | Stone,Gas Log |
| Basement (Y/N) | false |
| Air Conditioning Y/N | true |
| Heating Y/N | true |
| Window Features | Drapes |
| Fireplace Y/N | true |
| Total Bedrooms | 3 |
| Total Baths | 2 |
| Other_sp_Rooms_co_Great_sp_Room | true |
Exterior Features
| Exterior Amenities | Windows - Vinyl,Prof Landscaped |
|---|---|
| Parking Features | Garage Door Opener,Main Level |
| Lot Features | Irregular Lot,Level |
| Water Source | Public |
| Lot Size Area | 0.37 |
| Building Area Total | 1954 |
| Lot Dimensions | 127x109x209x75 |
| Lot Size Acres | 0.37 |
| Lot Size Source | Tax Records |
Amenities
- Foreclosure
- Views
- Short Sale
- New Construction
- Adult 55+
- Lease To Own
- No HOA Fees
- Furnished
- Primary On Main
- Air Conditioning
- Seller Finance
- Green
- Fixer Upper
- Horse
- Golf
- Fireplace
- Deck
- Garage
- Basement
- Pool
Property vs Single Family Average in 37774
Price
Taxes
Year Built
 The data relating to real estate for sale on this Web Site comes from the IDX Program of the East Tennessee Realtors® Multiple Listing Service. © Copyright 2026 All rights reserved. This information is being provided for the consumers' personal, non-commercial use and may not be used for any purpose other than to identify prospective properties the consumers may be interested in purchasing. This information was updated September 17, 2026 1:37 PM UTC Some properties may subsequently have sold
